Hygienic Flooring for Food Processing: U.S. Compliance Guide
Argelith •
October 21, 2026
Food processing floors operate at the intersection of sanitation, worker safety, production efficiency, and regulatory compliance. They may face water, oils, fats, food residues, aggressive cleaning chemicals, thermal changes, forklifts, carts, and around-the-clock traffic—all while remaining cleanable and in good repair.
For U.S. food and beverage facilities, selecting hygienic flooring therefore requires more than finding a surface labeled “food grade.” FDA regulations, USDA requirements for applicable establishments, food safety certification programs such as SQF, and GFSI benchmarking all shape expectations for hygienic facility design.
Understanding how those requirements fit together can help processors develop flooring specifications that support sanitation programs, prepare facilities for a food safety audit, and deliver dependable long-term performance.
Hygienic Flooring for Food Processing: U.S. Compliance Guide
There is no single universal U.S. flooring standard that tells every food processor which flooring material to install.
Instead, regulations and food safety programs establish performance expectations around sanitary design, cleanability, maintenance, drainage, contamination prevention, and related facility conditions.
FDA's
Current Good Manufacturing Practice requirements under 21 CFR 117.20, for example, state that food plants must be constructed so floors, walls, and ceilings can be adequately cleaned, kept clean, and maintained in good repair. For covered produce operations, FDA's
Produce Safety Rule, 21 CFR Part 112, also includes drainage requirements in specified circumstances.
SQF goes further into specific facility-design criteria. Its
Food Safety Code: Food Manufacturing, Edition 9 addresses floor construction, cleanability, liquid resistance, and drainage. Applicable areas should be designed to direct wastewater toward drains and minimize accumulation.
These requirements reinforce an important principle: hygienic flooring is not simply a product selection. It is an installed system designed around the risks and operating conditions of the facility.
Explore Argelith's solutions for demanding production environments.
What U.S. Food Safety Regulations Require From Processing Floors
FDA regulates a broad range of food manufacturing, processing, packing, and holding operations. Under 21 CFR Part 117, plant construction and design must facilitate maintenance and sanitary operations.
For flooring, that translates into several practical priorities:
- Surfaces must be capable of being adequately cleaned and kept clean.
- Floors should remain in good repair.
- Facility design should help protect against contamination.
- Drainage must be considered wherever processing or sanitation introduces significant amounts of water.
- The floor must function as part of a facility designed for sanitary operations.
USDA requirements depend on the type of establishment and product being processed. For federally inspected meat and poultry establishments,
9 CFR 416.2 addresses sanitary construction and maintenance, including requirements for durable, moisture-impervious floors that can be cleaned and sanitized as necessary.
The key specification lesson is not to search for a generic “government-approved floor.” Instead, determine which regulations apply to the specific facility and translate their sanitation requirements into measurable flooring-system criteria.
Those criteria can include cleanability, moisture resistance, chemical resistance, drainage, appropriate transitions, impact resistance, slip resistance, and the ability to withstand the facility's documented sanitation procedures.
How FDA, USDA, SQF, and GFSI Requirements Fit Together
These names are frequently grouped together, but they do not represent the same type of requirement.
FDA is a federal regulatory agency. Its food regulations include
Current Good Manufacturing Practice and preventive-control requirements applicable to covered facilities.
USDA regulates specified areas of the food supply, including federally inspected meat and poultry operations. The applicable
USDA Food Safety and Inspection Service sanitation regulations depend on the establishment and processing activity.
SQF, or Safe Quality Food, is a food safety certification program. Its Food Manufacturing Code addresses facility design in considerable detail, including floors and drainage.
GFSI, the Global Food Safety Initiative, does not inspect a food plant and issue a GFSI certificate. Instead, GFSI benchmarks food safety certification programs against its Benchmarking Requirements. SQF participates in this broader certification ecosystem.
This distinction matters when preparing for a food safety audit. A facility may need to comply with applicable FDA or USDA regulations while also maintaining certification under a
GFSI-recognized certification program required by customers or supply-chain partners.
Flooring needs to support the facility's obligations across those layers rather than being selected around a single logo or certification claim.
What “FDA-Compliant” and “USDA-Compliant” Flooring Really Means
Terms such as “FDA-approved flooring,” “FDA-compliant flooring,” and “USDA-approved flooring” are widely used in the commercial flooring industry. They can create the misleading impression that FDA or USDA maintains a simple list of approved industrial flooring products.
For facility decision-makers, a more useful question is:
Does the installed flooring system support the sanitary conditions and performance requirements that apply to this facility?
FDA's
CGMP regulations focus on the condition and cleanability of the plant, not on endorsing a particular flooring brand. FDA requires applicable food plants to be designed so that floors can be adequately cleaned, kept clean, and kept in good repair.
Similarly, requirements for USDA-regulated facilities must be considered in the context of the particular operation and applicable rules.
A flooring material should therefore be evaluated on documented characteristics such as water absorption, chemical resistance, cleanability, mechanical strength, slip resistance, and compatibility with the installation and sanitation system.
Compliance remains a facility-level responsibility.
Hygienic Floor Design: Cleanability, Drainage, Slip Resistance, and Transitions
An effective hygienic flooring design balances several performance requirements rather than optimizing one characteristic in isolation.
Cleanability: The surface should withstand the facility's sanitation program without developing areas that become increasingly difficult to maintain.
Drainage: In wet-processing areas, slope and drain placement should allow wastewater to move efficiently away from production areas. Ponding water can complicate sanitation and create slip hazards.
Slip resistance: Wet floors, fats, oils, and food residues can increase slip risk. Surface texture should be selected according to actual operating conditions rather than applying the same texture throughout an entire plant. Learn more in Argelith's
slip-resistant flooring guide.
Transitions: Wall-to-floor junctions, drains, columns, equipment bases, doorways, and penetrations require careful detailing. SQF specifically addresses cleanable and sealed wall-to-floor junctions because poorly designed transitions can allow debris to accumulate.
The objective is a floor layout in which the individual components work together to support sanitation.
Why the Entire Flooring System Matters—Not Just the Surface
A high-performance tile cannot compensate for an improperly designed substrate, poor drainage, unsuitable grout, or inadequate installation.
That is why hygienic flooring should be specified as a complete system.
For a fully vitrified ceramic tile installation, this includes the substrate, setting material, engineered tiles, grout joints, movement joints, drainage interfaces, perimeter details, and transitions.
For wet and chemically demanding food and beverage environments, appropriately specified chemical-resistant epoxy thinset setting materials and epoxy grout are important components of the complete flooring system. Epoxy thinset provides a bonding layer selected to withstand the anticipated exposure conditions, while epoxy grout helps protect tile joints against moisture and compatible chemicals.
Narrow grout joints—typically 1/16 to 1/8 inch where appropriate for the selected tile and installation—can help minimize areas where water and debris accumulate. However, joint dimensions and grout chemistry must be matched to the installation and operating conditions.
Conventional cementitious setting materials and grout may not provide sufficient resistance to aggressive cleaning chemicals, acids, or other substances encountered in demanding production environments. Chemical-resistant epoxy materials should therefore be evaluated based on the specific chemicals, concentrations, temperatures, contact times, and sanitation procedures involved.
Argelith
fully vitrified industrial tiles are engineered with a dense ceramic body and extremely low water absorption. Argelith reports absorption rates as low as 0.1 percent for its fully vitrified tile solutions. The dense tile body helps resist moisture penetration, while the properly specified epoxy setting and grout system supports the performance of the complete installation.
Choosing Flooring for Chemicals, Thermal Shock, Heavy Loads, and Wet Processing
Food processing environments can place multiple stresses on a floor simultaneously.
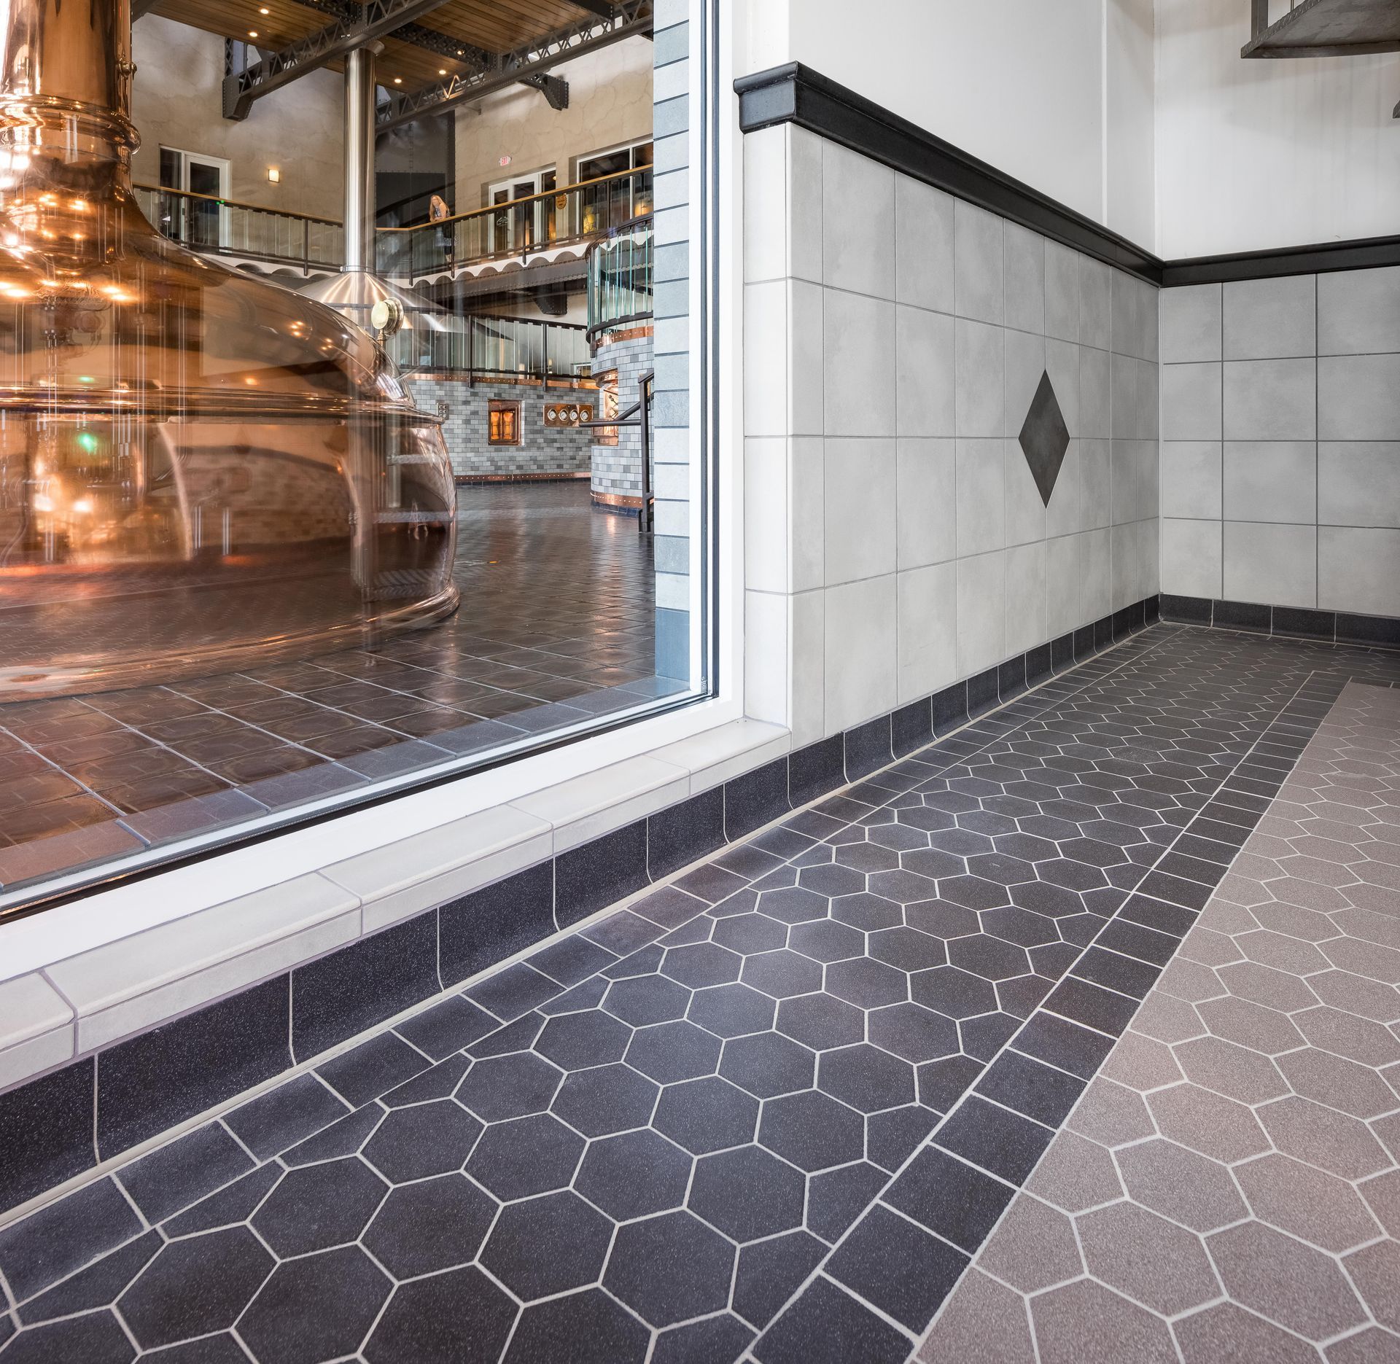
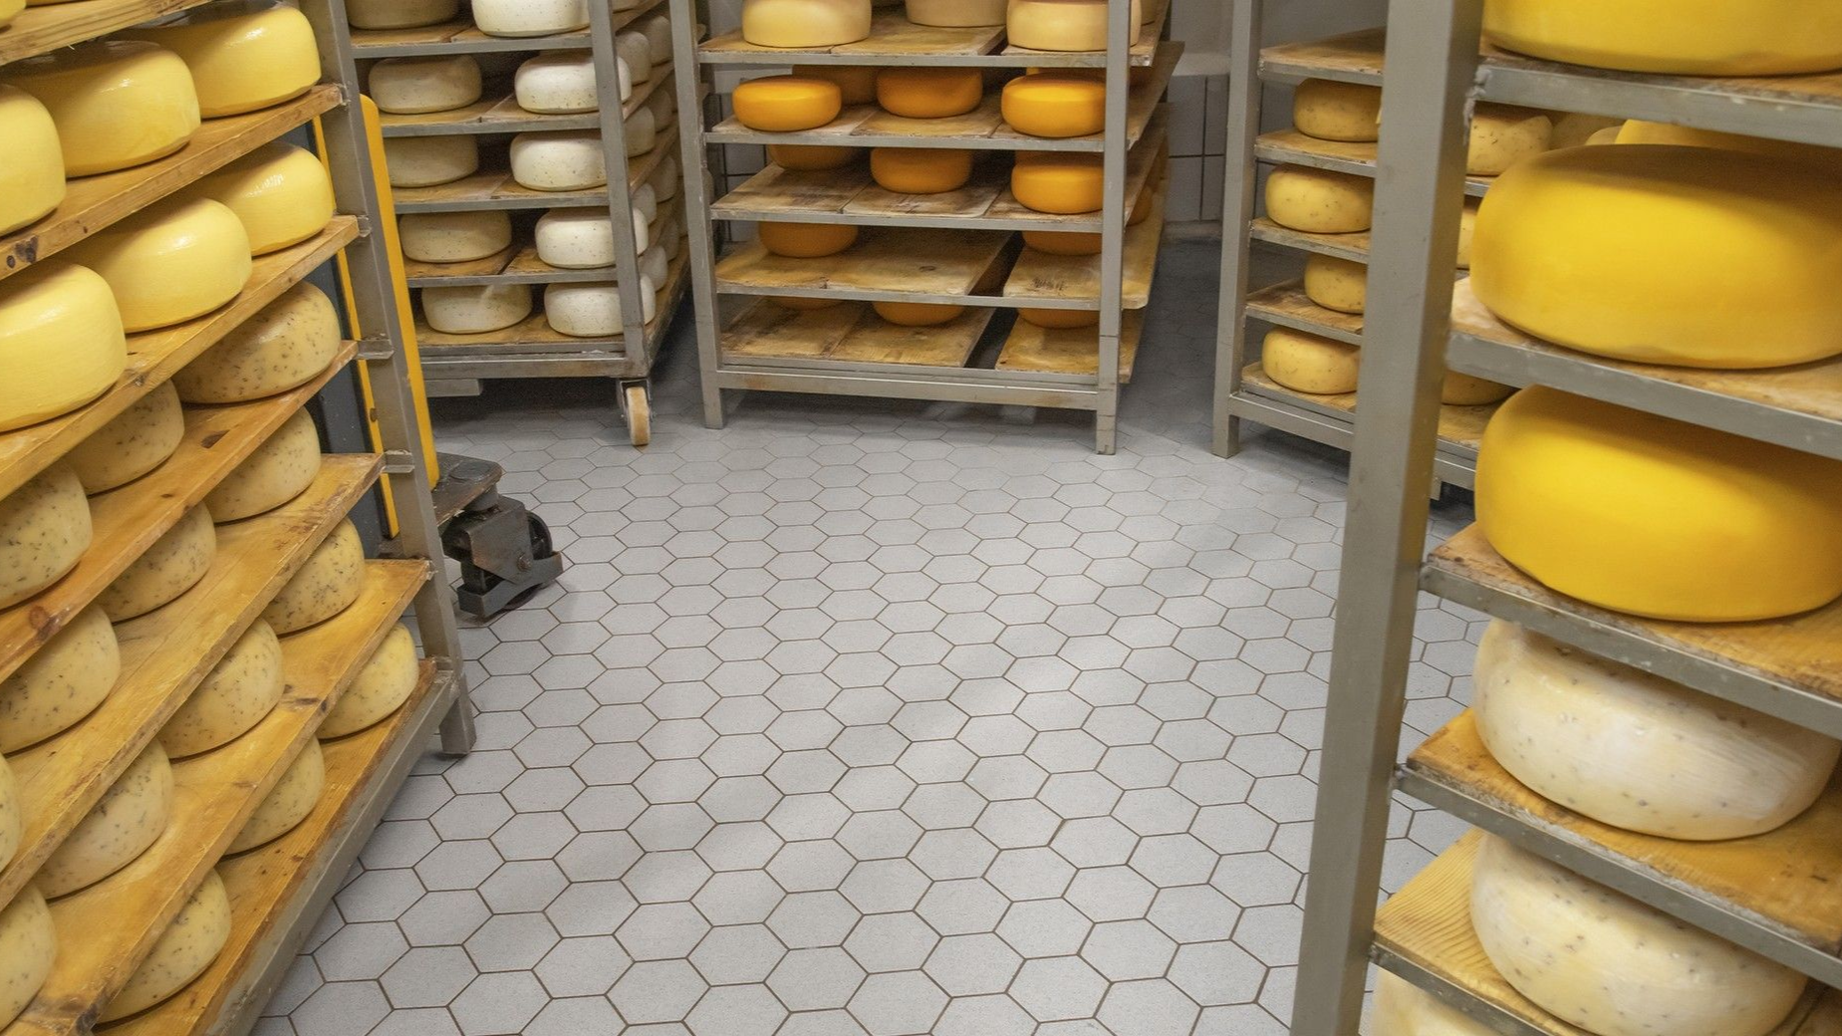
A dairy processing area, for example, may combine water, fats, sanitation chemicals, heavy equipment, and temperature changes. A brewery can introduce sugars, acids, hot liquids, wet conditions, and rolling loads. Meat processing environments may require frequent washdowns while accommodating carts and production equipment.
Before specifying hygienic flooring, document the facility's actual exposure conditions:
- Which acids, alkalis, detergents, sanitizers, fats, and oils reach the floor?
- What are their concentrations and contact times?
- What are the highest and lowest expected temperatures?
- How rapidly can temperatures change?
- What equipment and wheel loads will cross the surface?
- Where will the floor remain consistently wet?
- How frequently is the area cleaned?
- What slip hazards exist during normal production?
These questions allow the floor to be engineered around actual use rather than a generic definition of “food-grade flooring.”
For facilities with frequent sanitation and wet production, explore Argelith's guidance on
industrial flooring for hygienic and washdown production environments.
Fully Vitrified Ceramic Tile vs. Resinous and Coated Flooring Systems
Both ceramic and resinous flooring systems are used in U.S. food processing facilities, but they achieve performance differently.
Resinous flooring can provide a continuous surface with few or no conventional grout joints. Depending on chemistry and system design, it can be formulated for chemical exposure, wet environments, and sanitary applications. Performance depends on the selected resin system, substrate condition, installation quality, thickness, operating environment, and maintenance.
Fully vitrified ceramic tile relies on the inherent properties of a dense, fired ceramic material. Argelith's provide low water absorption, resistance to friction wear and dirt, chemical resistance, and a selection of surface structures for different slip-resistance requirements.
The presence of joints means that grout selection and installation quality are critical. In chemically demanding food and beverage environments, chemical-resistant epoxy thinset and epoxy grout are commonly specified to help create a complete system suited to the anticipated exposure conditions.
The appropriate choice depends on project conditions. Decision-makers should compare complete installed systems based on chemical exposure, thermal conditions, loads, sanitation procedures, expected service life, repair requirements, drainage, and lifecycle maintenance—not simply whether one material is described as “seamless.”
Designing for Audits, Maintenance, and Long-Term Food Safety Performance
A successful food safety audit depends on much more than what flooring was originally specified.
Auditors and inspectors may encounter the floor after years of production, cleaning, repairs, equipment movement, and facility modifications. What matters operationally is whether the floor continues to support the facility's food safety program.
Cracked areas, damaged transitions, deteriorated joints, standing water, inaccessible areas, and surfaces that cannot be effectively cleaned can all create sanitation concerns.
Facilities should therefore build flooring into preventive maintenance and inspection procedures.
Routine inspections can document the condition of tile, grout, movement joints, drains, penetrations, transitions, and high-impact areas. Damage should be evaluated and repaired before it expands or interferes with sanitation.
Cleaning procedures should also match the surface. In large, high-traffic areas, properly selected auto-scrubbers and floor pads can help maintain the tile efficiently. More aggressive pads may be appropriate for stubborn grime where compatible with the floor and cleaning program.
Slip resistance also requires ongoing attention.
OSHA's walking-working surfaces standard, 29 CFR 1910.22, requires walking-working surfaces to be maintained in clean, orderly, and sanitary condition and, to the extent feasible, workroom floors to be kept dry. Where wet processes are used, drainage must be maintained. Surface selection, drainage, footwear, housekeeping, and maintenance should therefore be treated as complementary controls.
No floor is slip-proof, and no initial specification eliminates the need for proper maintenance.
Building a U.S.-Ready Hygienic Flooring Specification
For food processors, architects, engineers, and contractors, a strong flooring specification starts with the facility—not the flooring catalog.
Identify applicable FDA or USDA requirements first. Then determine whether the facility is pursuing SQF or another GFSI-recognized certification program and incorporate its facility-design requirements.
From there, document the environmental and operational conditions that will determine flooring performance.
A comprehensive specification should address:
- Required cleanability and sanitation procedures
- Water and liquid absorption
- Chemical exposure and required resistance
- Wet and dry operating conditions
- Drain locations and floor slopes
- Slip-resistance requirements by production zone
- Expected static, rolling, and impact loads
- Temperature range and thermal changes
- Tile or flooring thickness
- Setting materials
- Grout type and joint dimensions
- Cove bases and wall-to-floor transitions
- Movement and expansion joints
- Penetrations and equipment interfaces
- Cleaning and preventive maintenance procedures
- Repair protocols
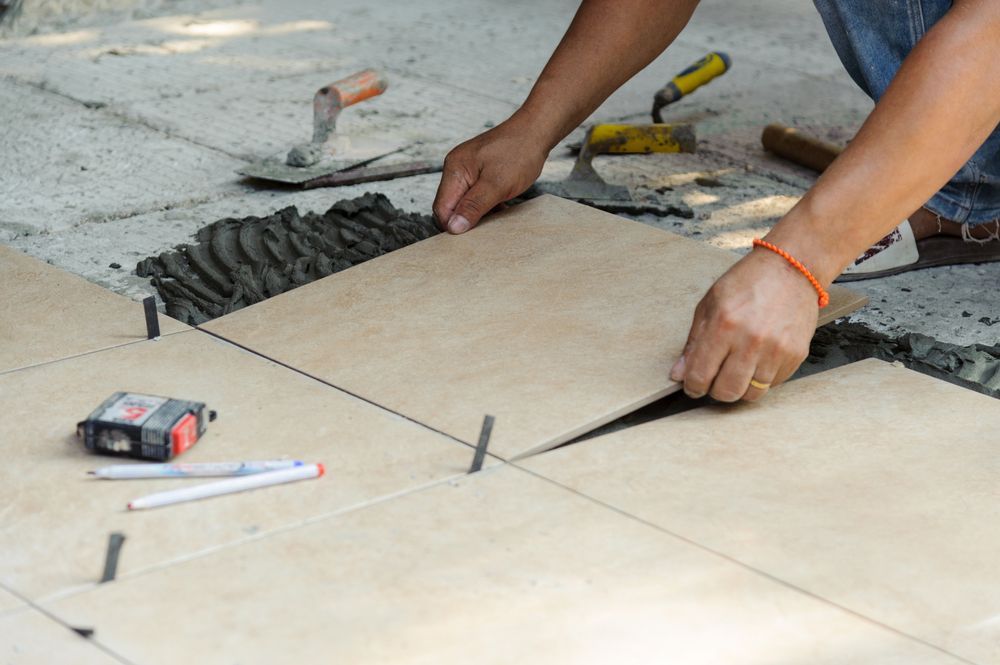
Installation should be performed by qualified, experienced professionals familiar with demanding industrial flooring systems.
For Argelith's U.S. food and beverage projects, epoxy thinset is the predominant installation method, particularly in wet processing areas and environments exposed to demanding sanitation chemicals. Appropriately specified chemical-resistant epoxy setting materials and epoxy grout work together with fully vitrified ceramic tile to support the long-term performance of the completed flooring system.
The setting and grouting materials should be selected according to the facility's chemical exposure, substrate conditions, temperature ranges, sanitation procedures, and other project-specific requirements.
The result should be a floor designed not simply to pass an inspection on opening day, but to
support sanitation, safety, and production throughout its working life.
Argelith brings German engineering expertise and decades of experience to demanding food and beverage flooring applications. Our U.S.-based team works with facility owners, architects, engineers, contractors, and qualified installers to identify tailored flooring solutions based on real operating conditions.
Planning a new food processing facility, expansion, or floor replacement? Request a consultation to discuss a hygienic flooring solution engineered for your project.
Disclaimer: Floor performance characteristics depend on proper product selection, substrate preparation, installation methods, site conditions, and ongoing maintenance. Slip resistance ratings and hygienic performance may vary based on use conditions, cleaning practices, and environmental factors.